
Custom Multi-Bay Parking Shade Dammam (Corporate Campus Project)

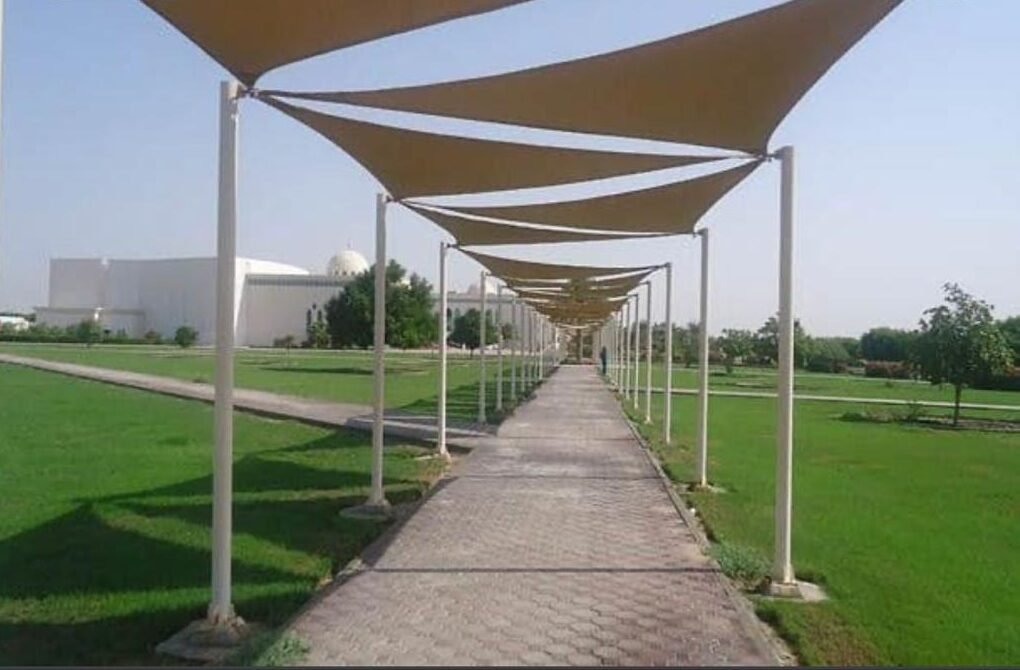
This case study documents a Custom Multi-Bay Parking Shade Dammam project delivered for a corporate campus. The work focused on continuous row coverage, clean alignment across bays, and an installation approach that supports daily site operations.
Project Overview
Corporate parking areas demand consistency: repeatable bay geometry, stable detailing, and a finish that stays clean under daily use. For this site, the requirement was a multi-bay format that maintains straight lines across rows while keeping circulation practical.
Deliverables included layout planning, fabrication coordination, and installation sequencing. For clients that require drawings, material datasheets, or references for procurement, we provide them during formal coordination so approvals stay clear and traceable.
Custom Multi-Bay Parking Shade Dammam
- ✓Multi-bay layout planning based on parking rows and access.
- ✓Installation sequencing to reduce disruption during operations.
- ✓Coverage intent for continuous shade across bays.
- ✓Finish discipline with consistent edges and repeatable details.
Materials & Technical Approach
- ✓Structure intent: robust steel members aligned for multi-bay coverage.
- ✓Protection system: corrosion protection selected for outdoor service life.
- ✓Cover selection: fabric chosen for shade performance and maintenance expectations.
- ✓Final checks: straight lines, consistent tensioning, and clean finishing.
Outcome for the Site
The finished multi-bay system delivered continuous shade coverage across the parking rows and improved comfort during peak heat hours, while keeping circulation lanes workable and the final appearance organized.
The difference between an average job and a professional one is repeatability: straight bay lines, consistent edge logic, and clean detailing that stays stable after daily use.
Project Photos

FAQ
Why choose a multi-bay system for corporate parking?
Multi-bay layouts provide continuous coverage across rows and keep the site looking organized. They are ideal when consistent shade and repeatable bay detailing are required.
Can multi-bay systems be adapted to different parking layouts?
Yes. The bay spacing, coverage direction, and column placement can be designed to match your site flow, parking angles, and access requirements.
Do you provide drawings and datasheets for procurement?
Yes. For procurement submissions, we provide drawings, material datasheets, and references during formal coordination so the submittal matches what is installed.
What decides whether a multi-bay shade stays straight over time?
Set-out accuracy, repeatable fixing details, correct tensioning, and final inspection discipline. Most issues begin when alignment is rushed or edge logic is inconsistent between bays.
What do you need to quote a similar multi-bay project?
Send the site location, approximate bay count or dimensions, preferred cover type (HDPE/PVC), and any requirements for drawings or approvals. We’ll confirm layout and provide a BOQ-based quotation.
Need a Multi-Bay Parking Shade for Your Site?
Send your bay count or site dimensions. We’ll propose a practical layout and a quotation that fits your use-case and timeline.